

Floor Plans
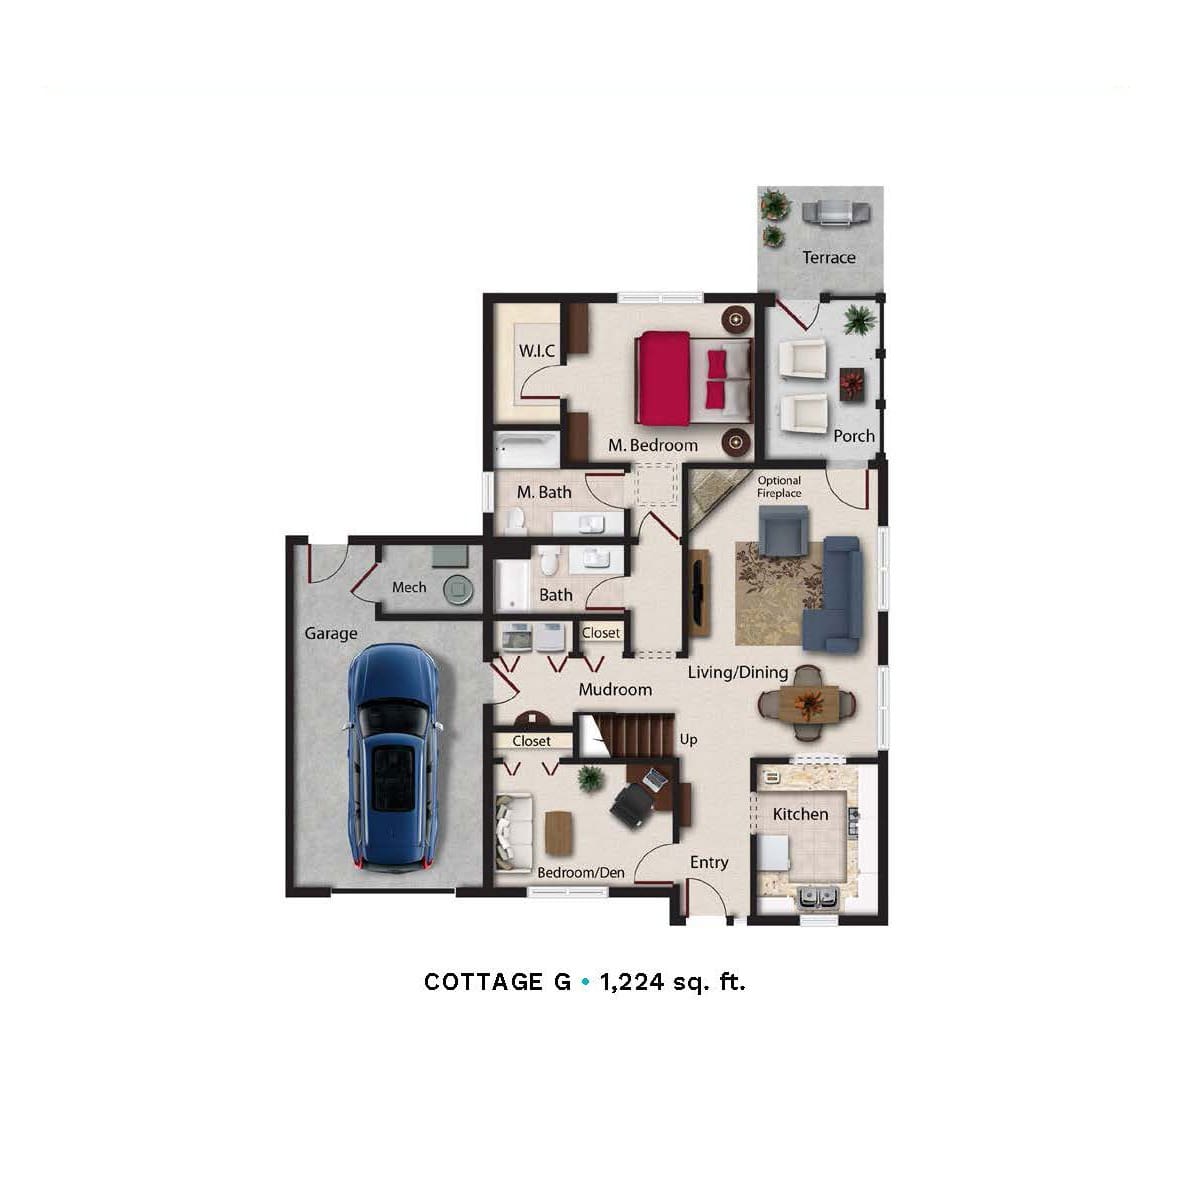
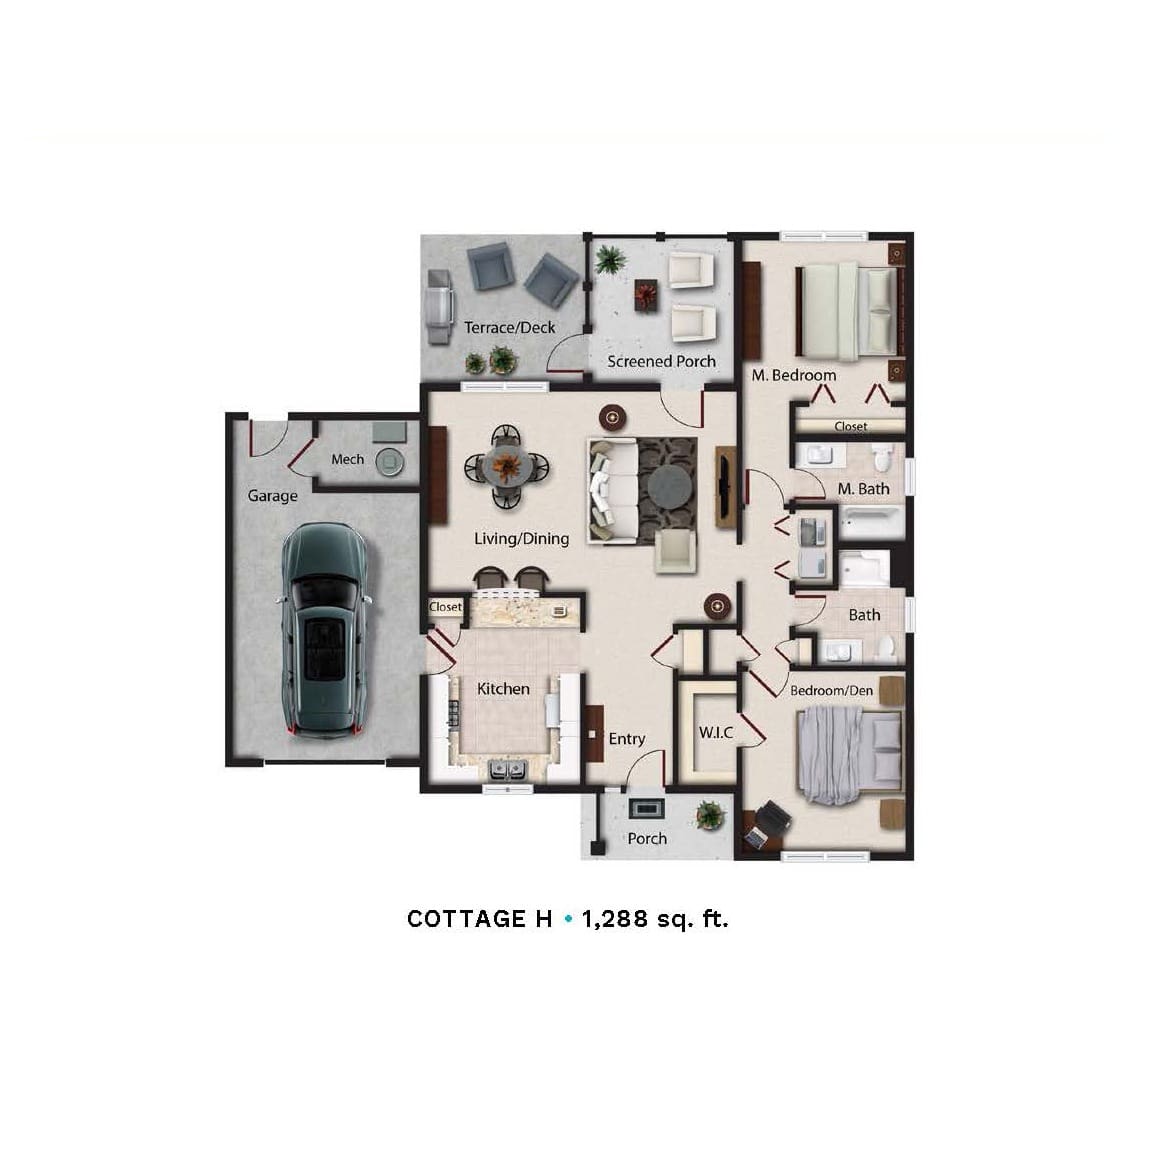
We offer thoughtfully designed floor plan options at Dirigo Pines, keeping diverse lifestyle needs and preferences in mind. Choose from comfortable studio, one- or two-bedroom apartments. Or take advantage of our one- or two-story duplex cottage homes, featuring an attached garage and screened-in porch.
Independent Living
One Bedroom
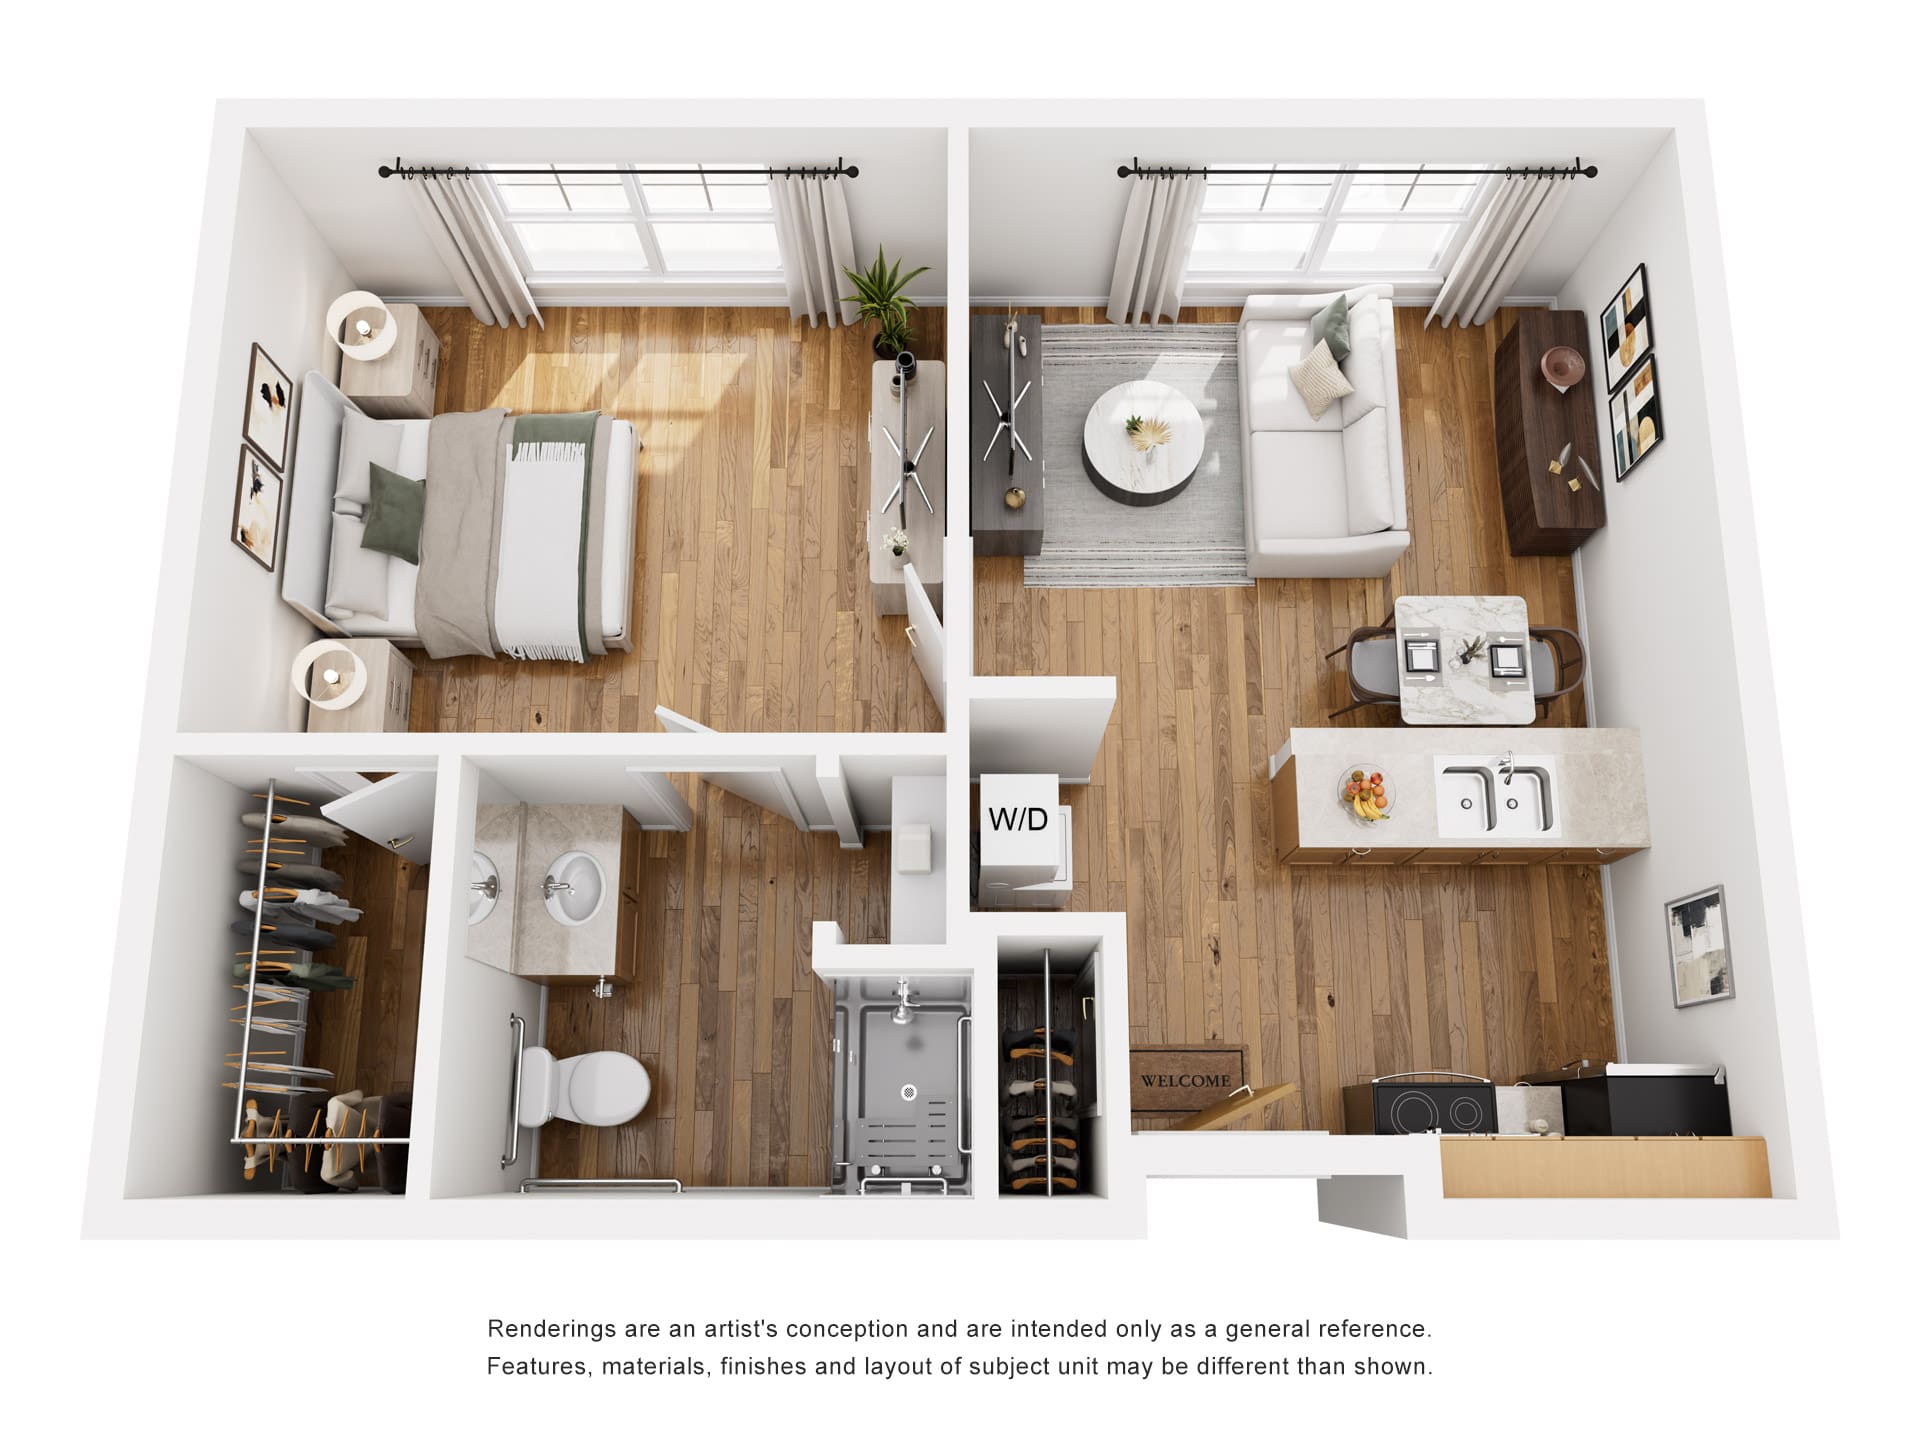
Independent Living
One Bedroom with Den
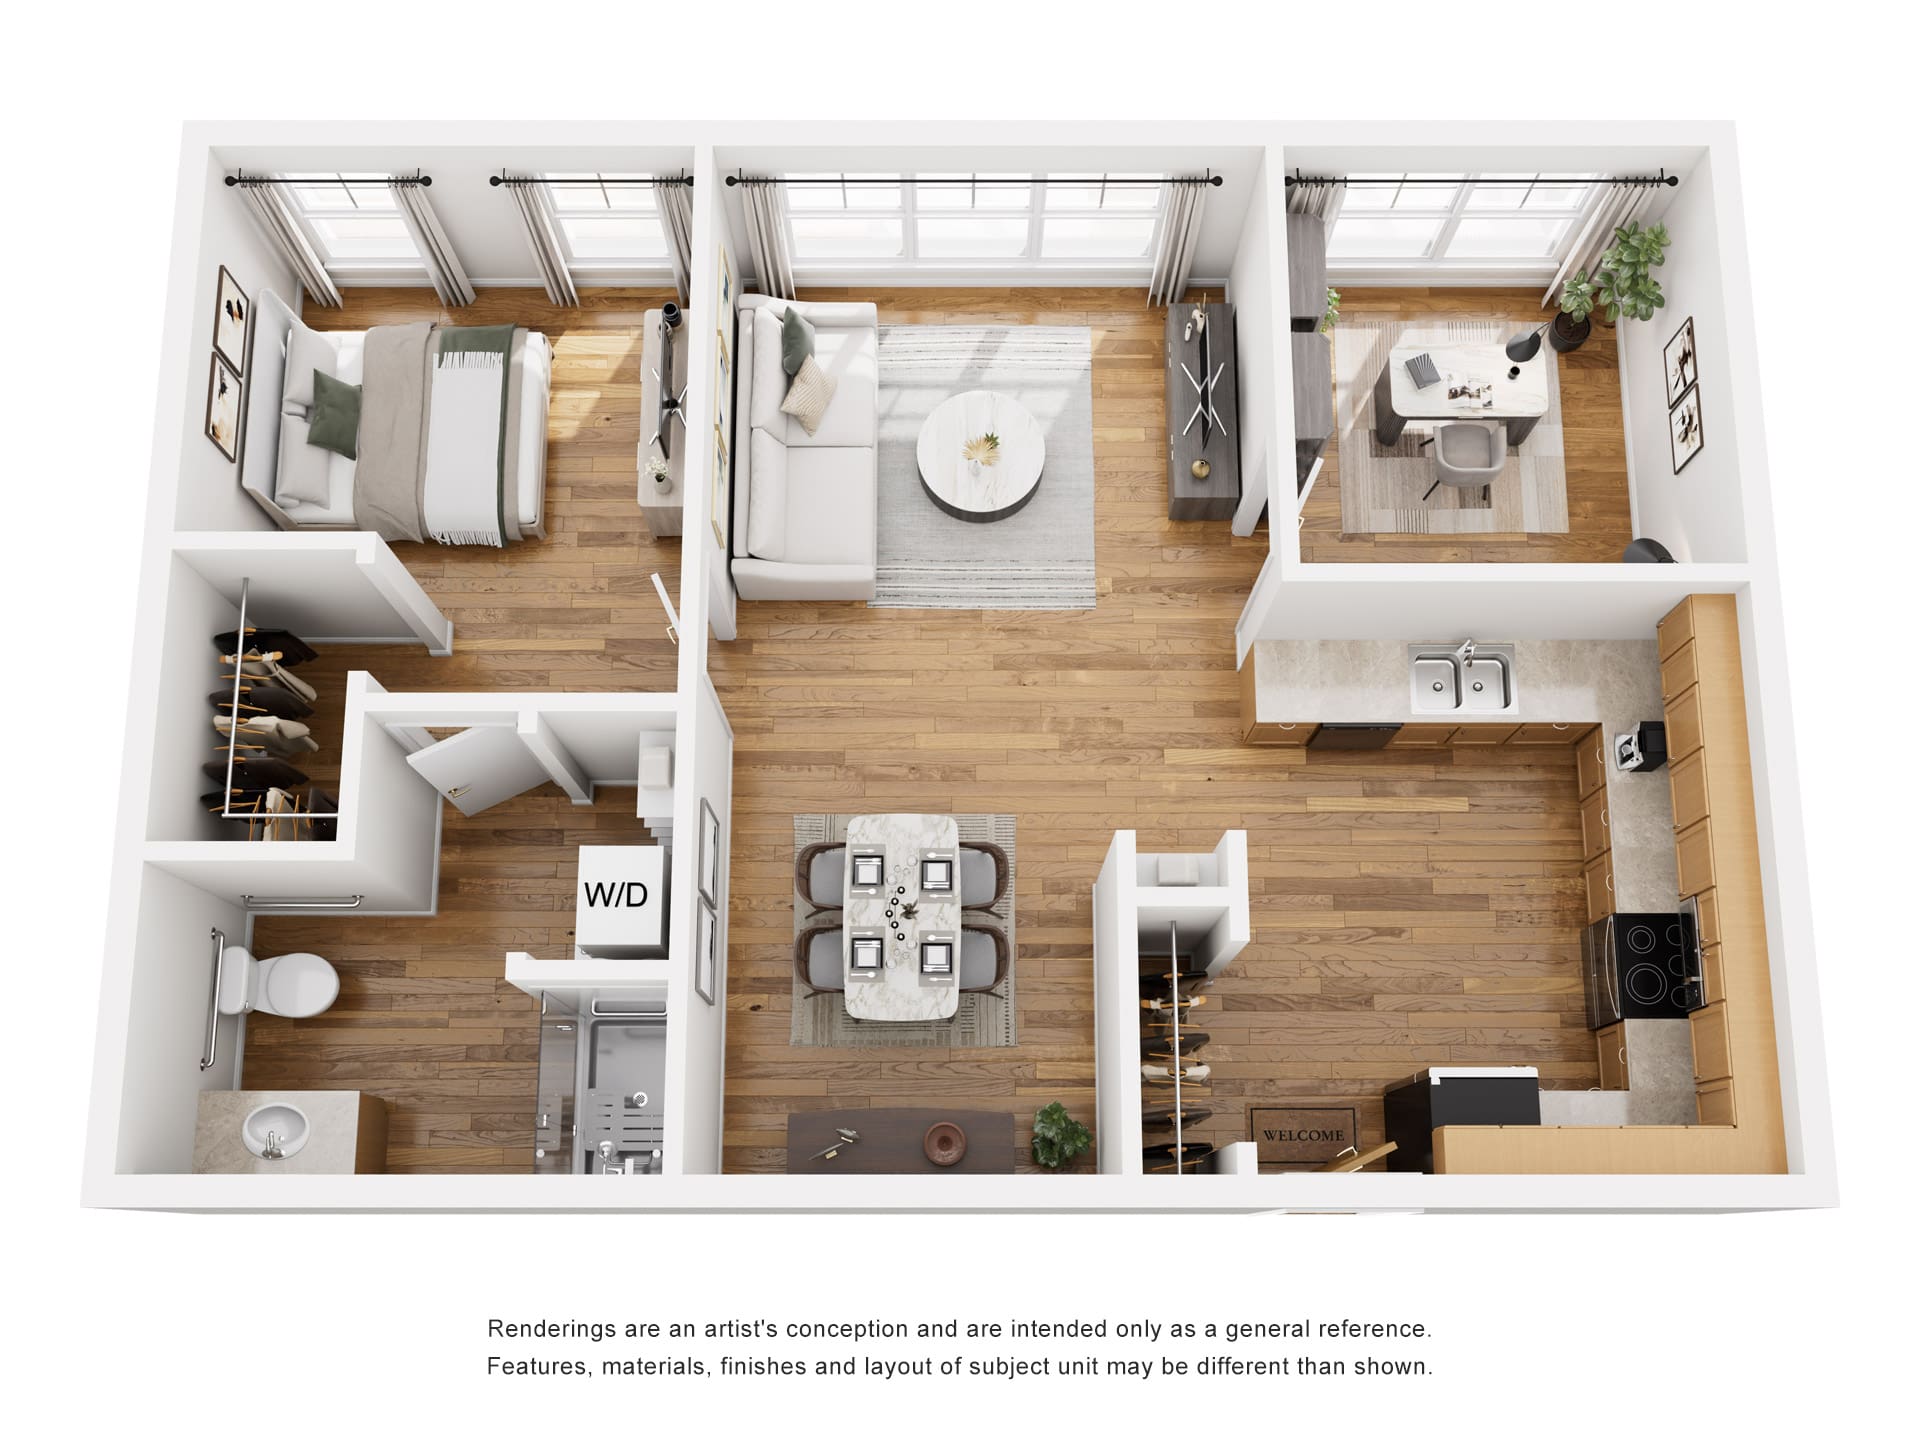
Independent Living
Two Bedroom
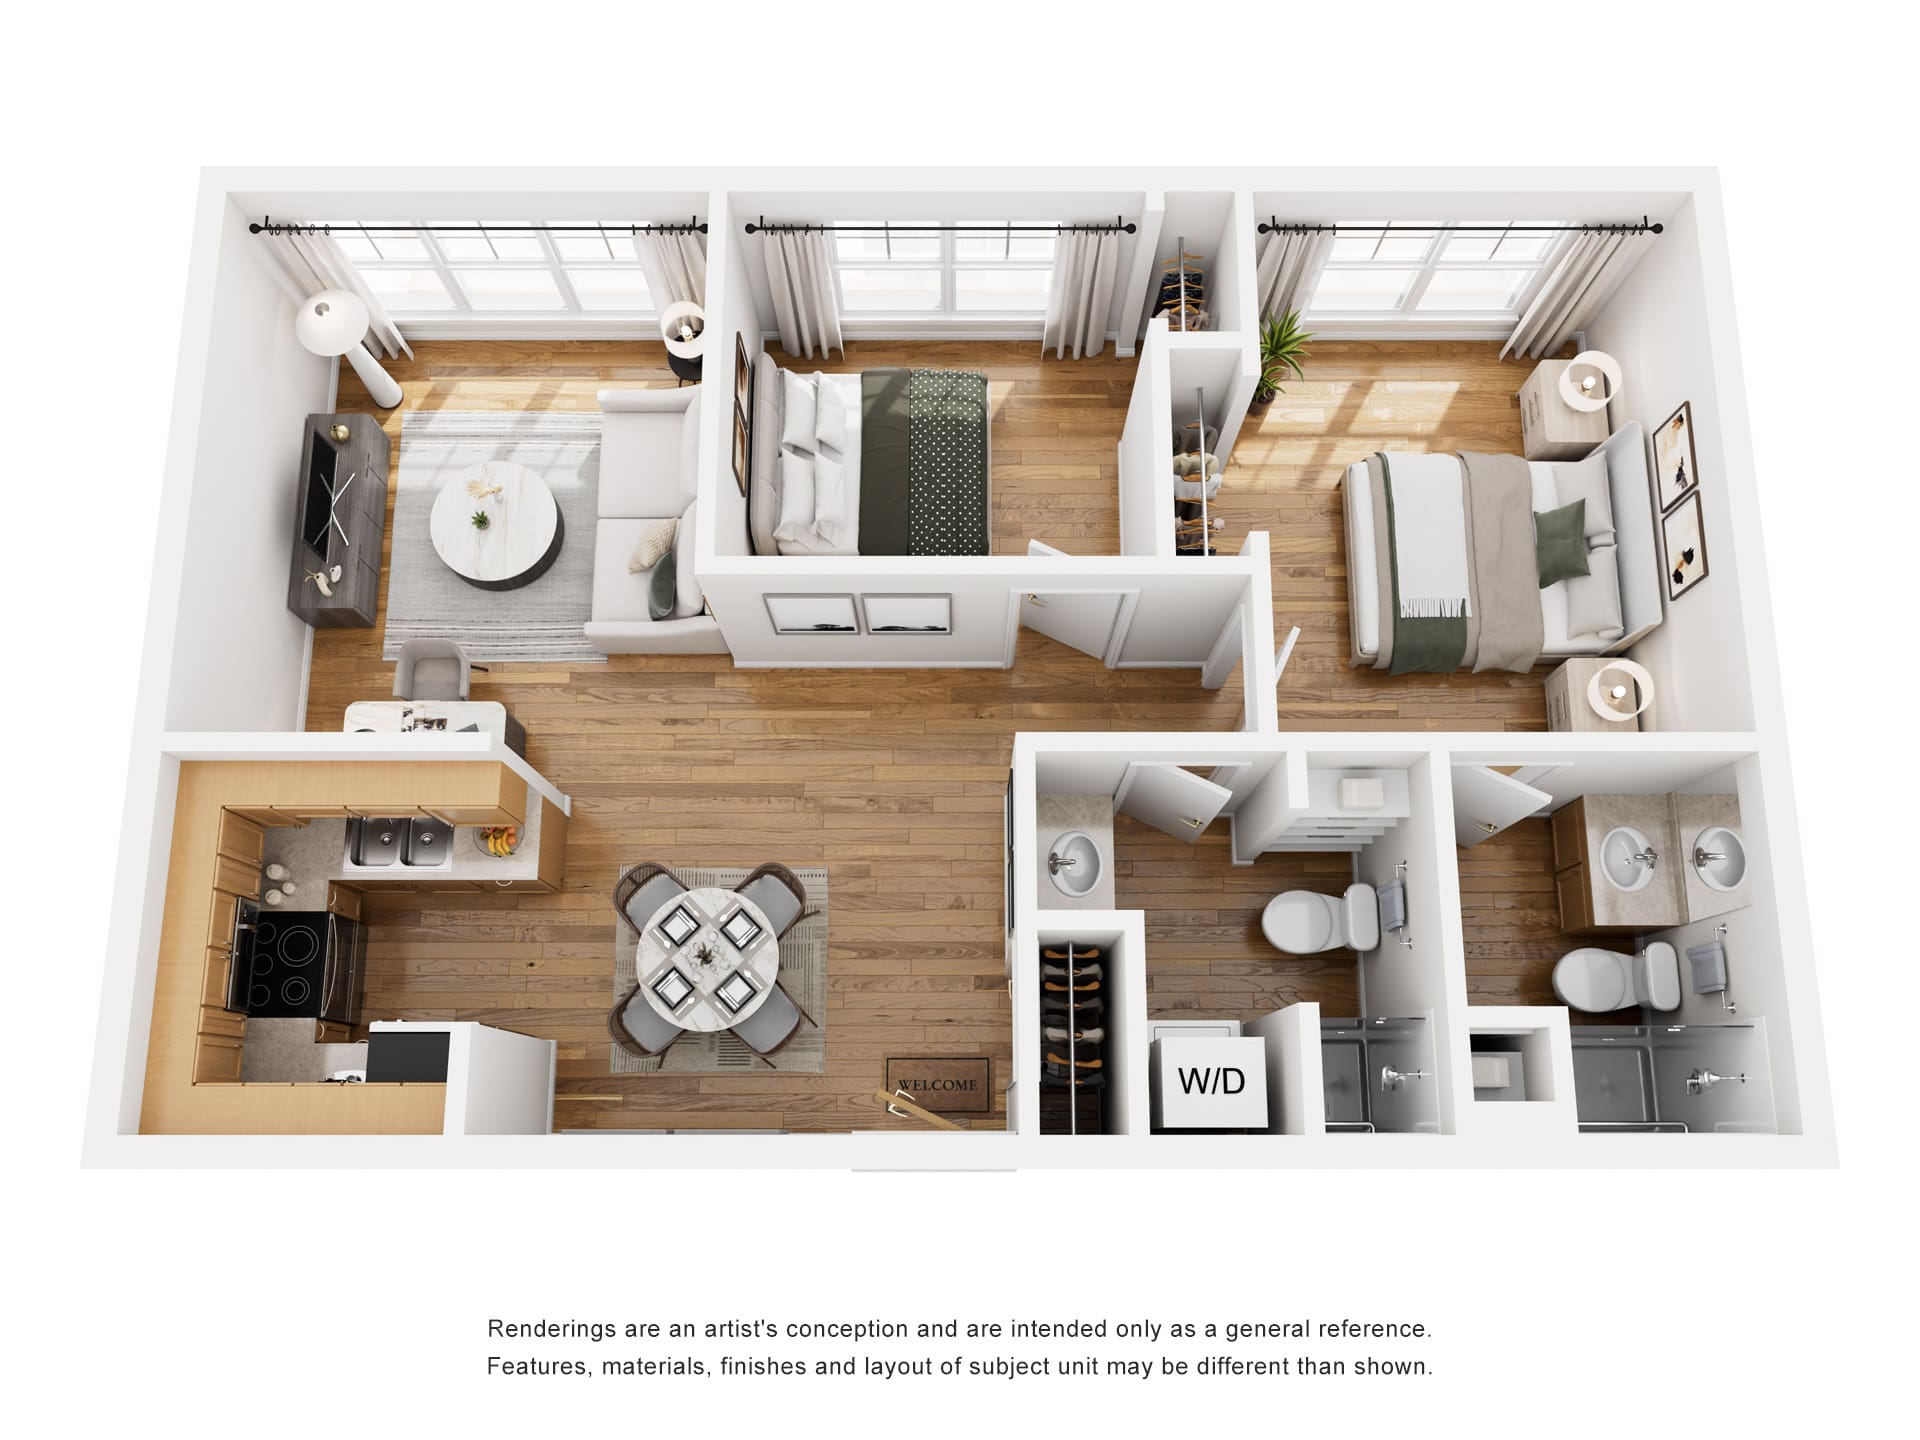
Assisted Living
Standard
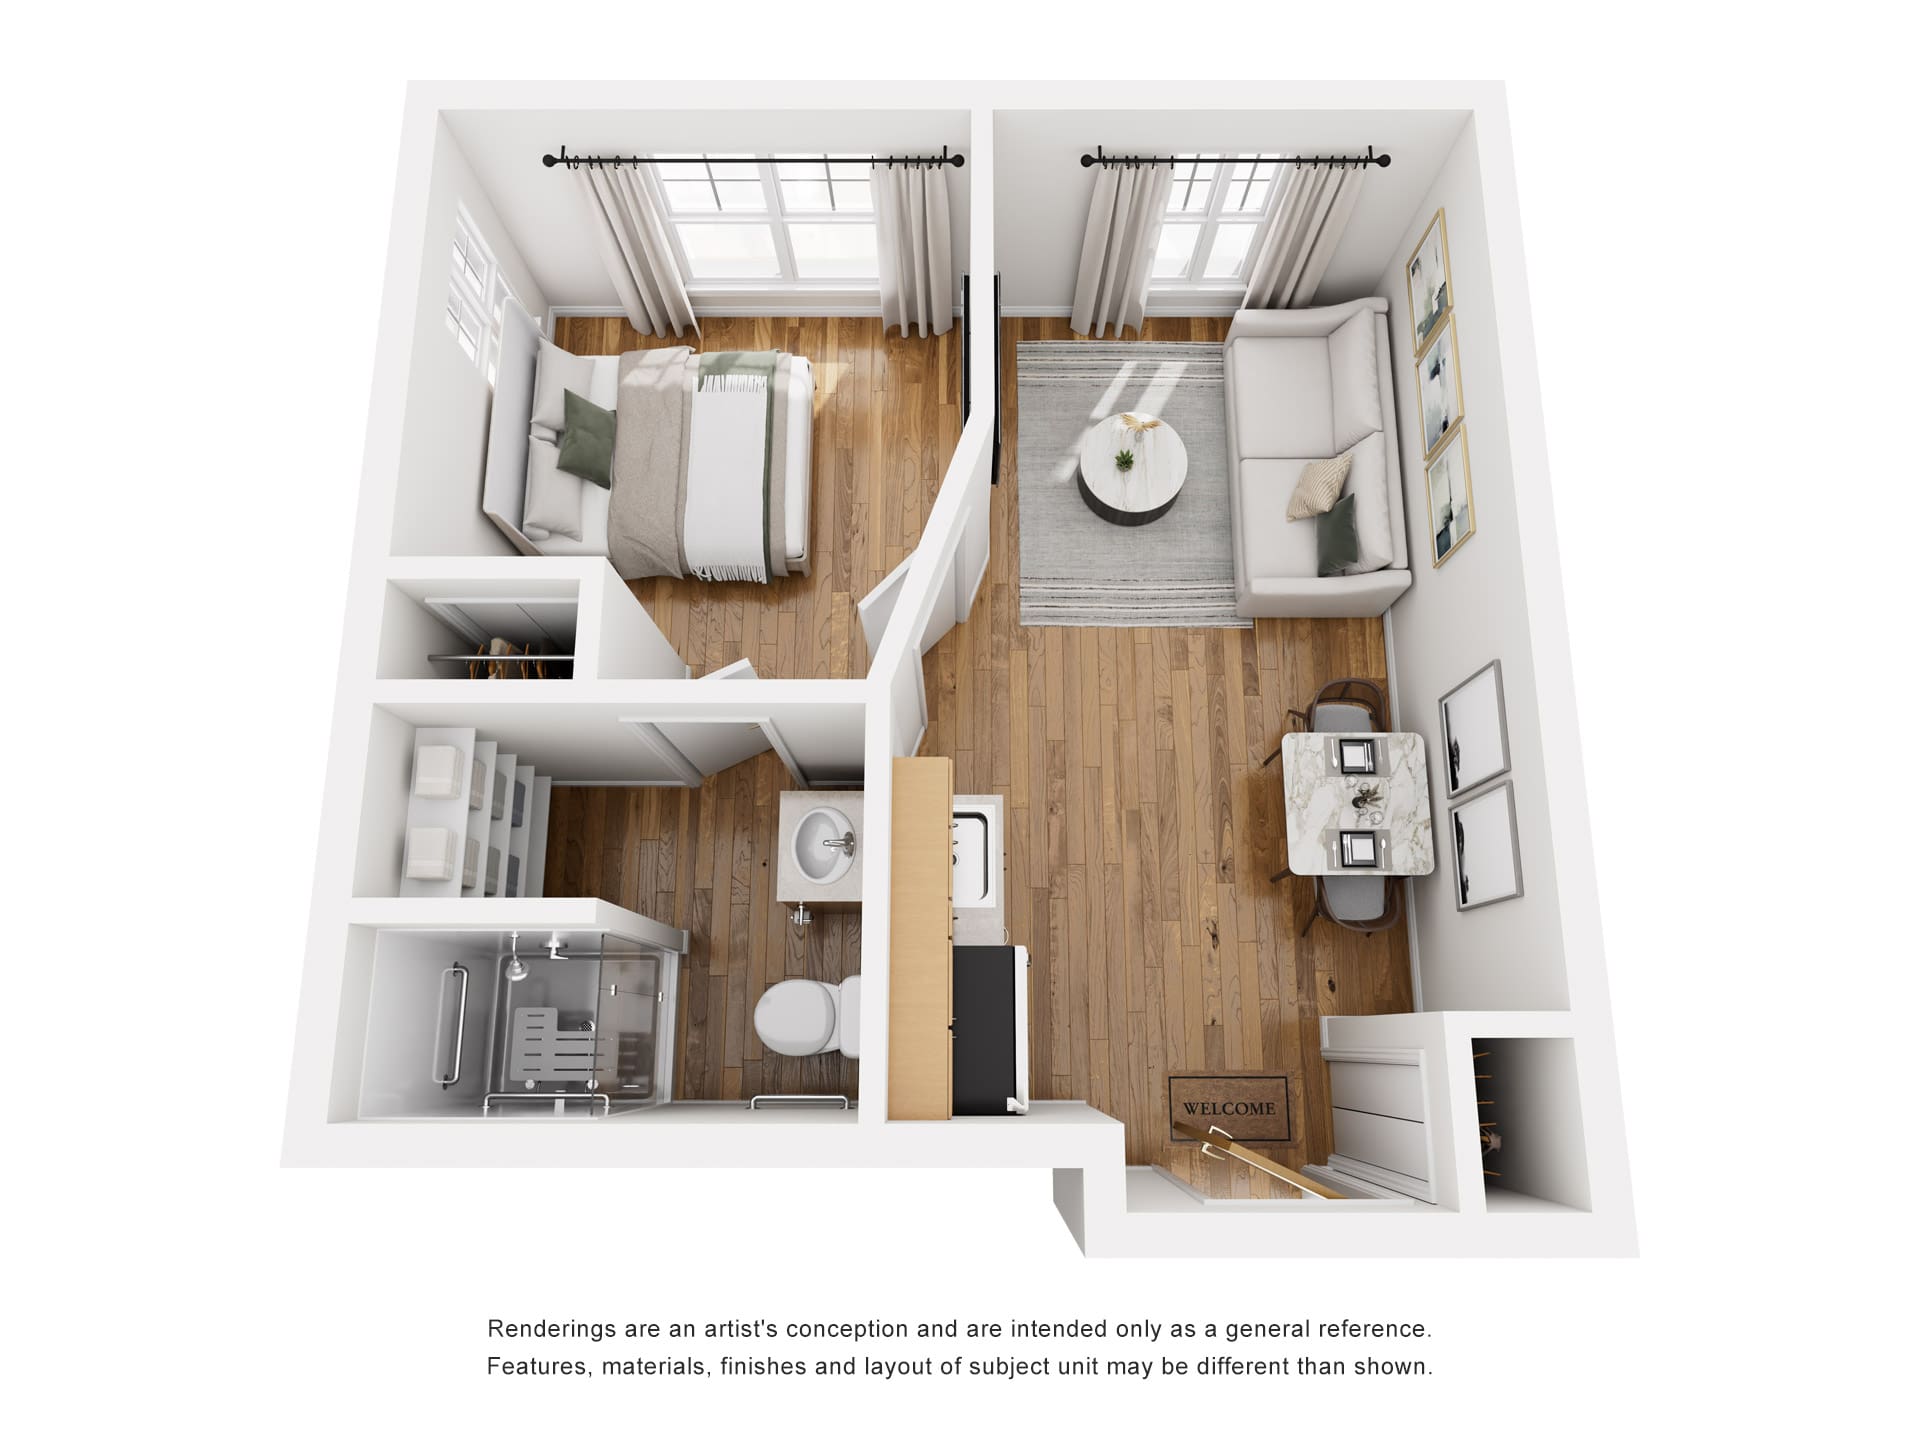
Memory Care
Private Deluxe Studio
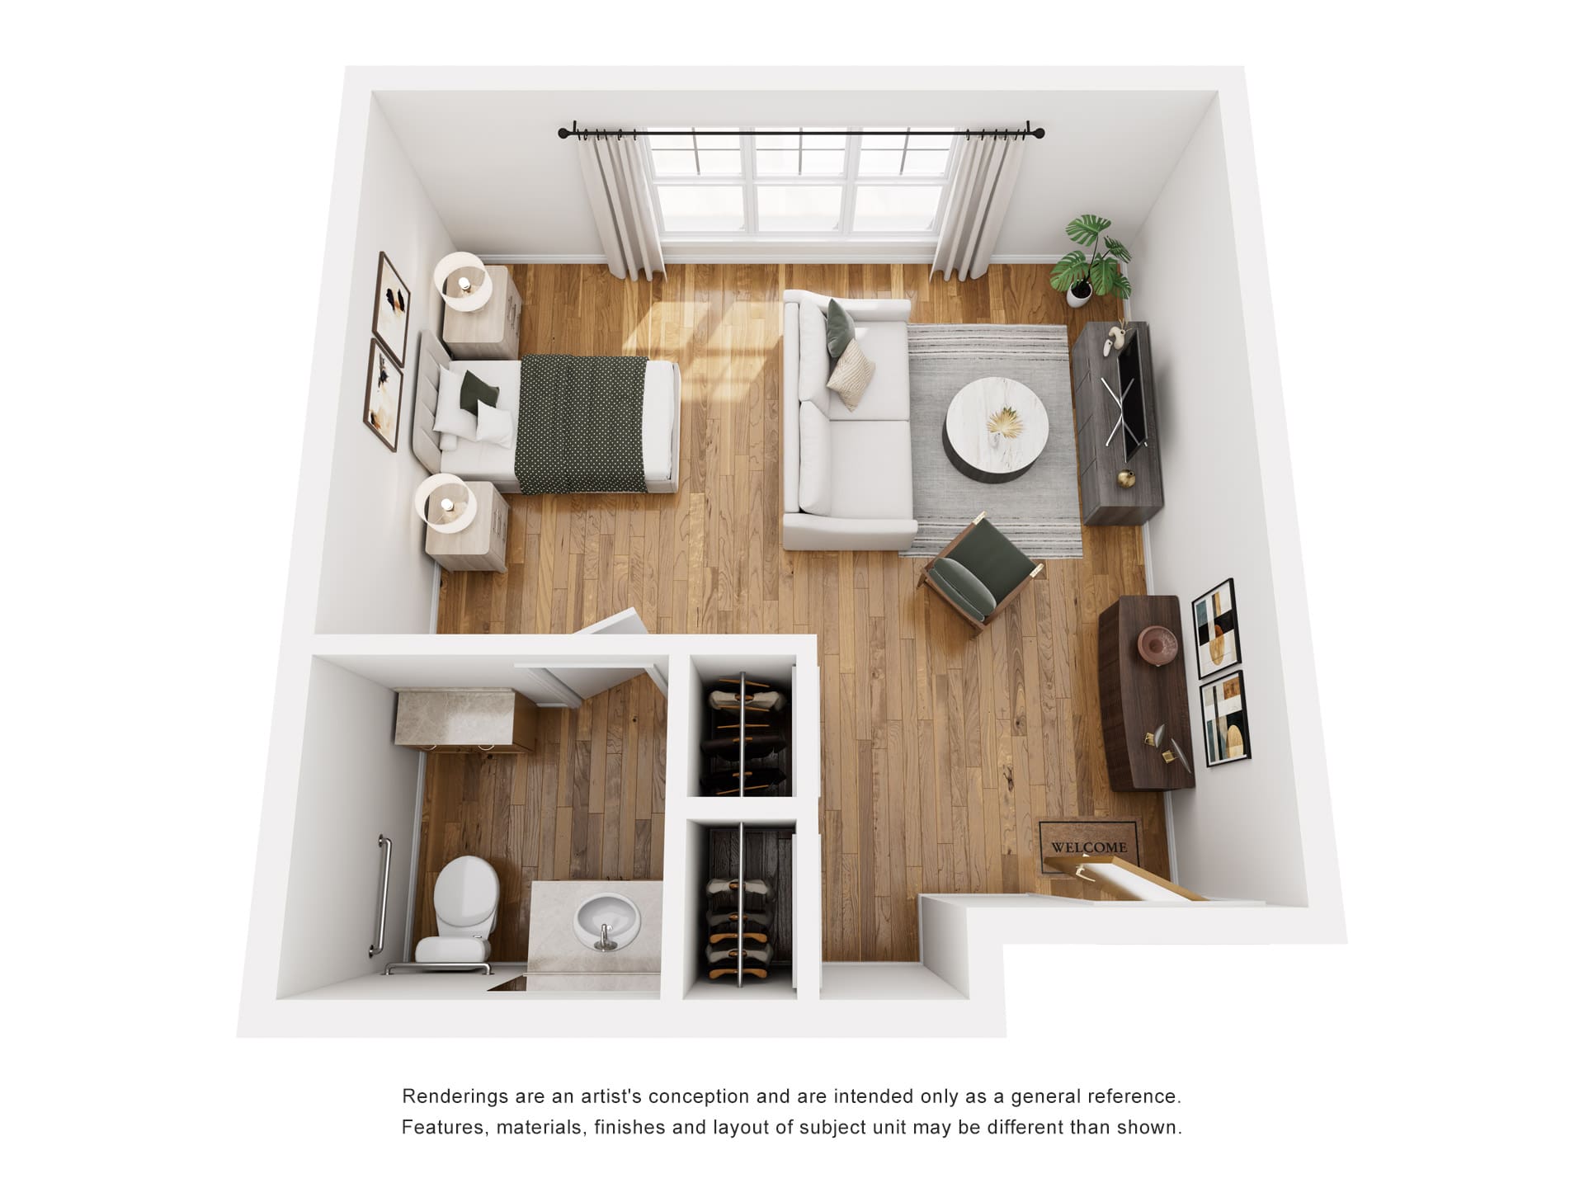
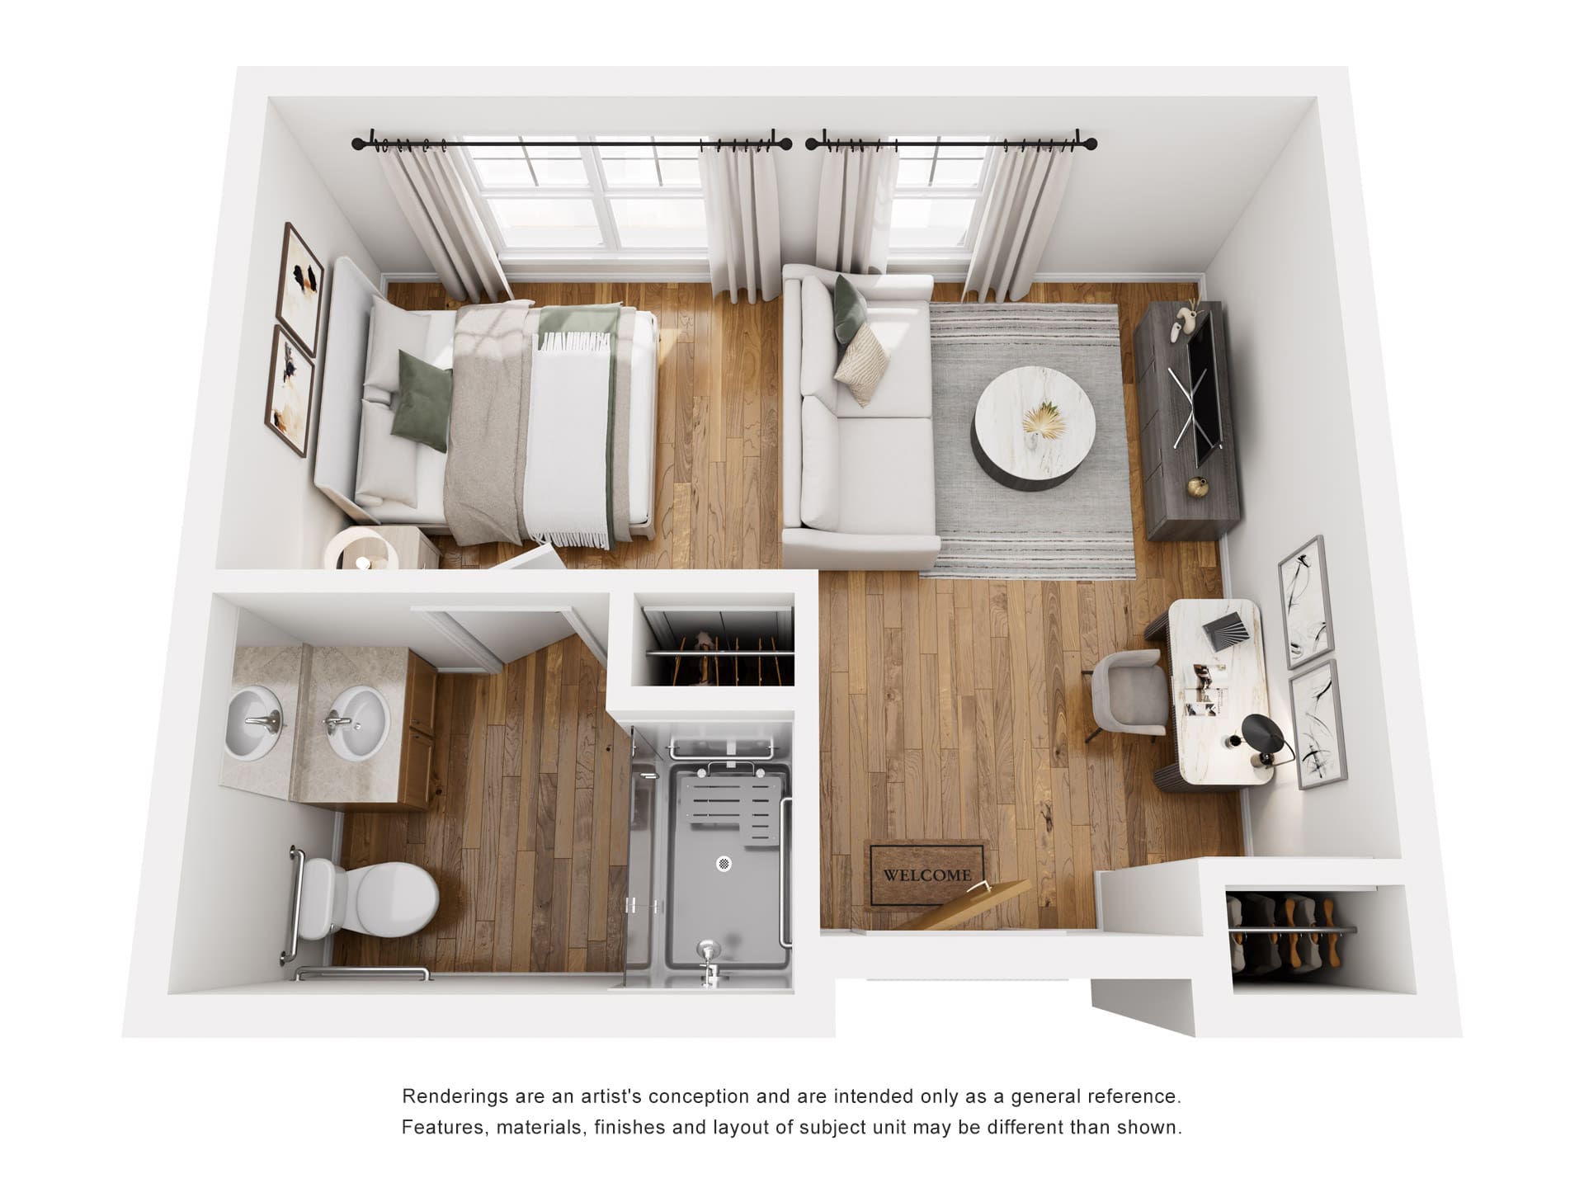
Specialized Care
Private Studio
Cottage Homes
Cottage G
Cottage Homes
Cottage H
Cottage Homes
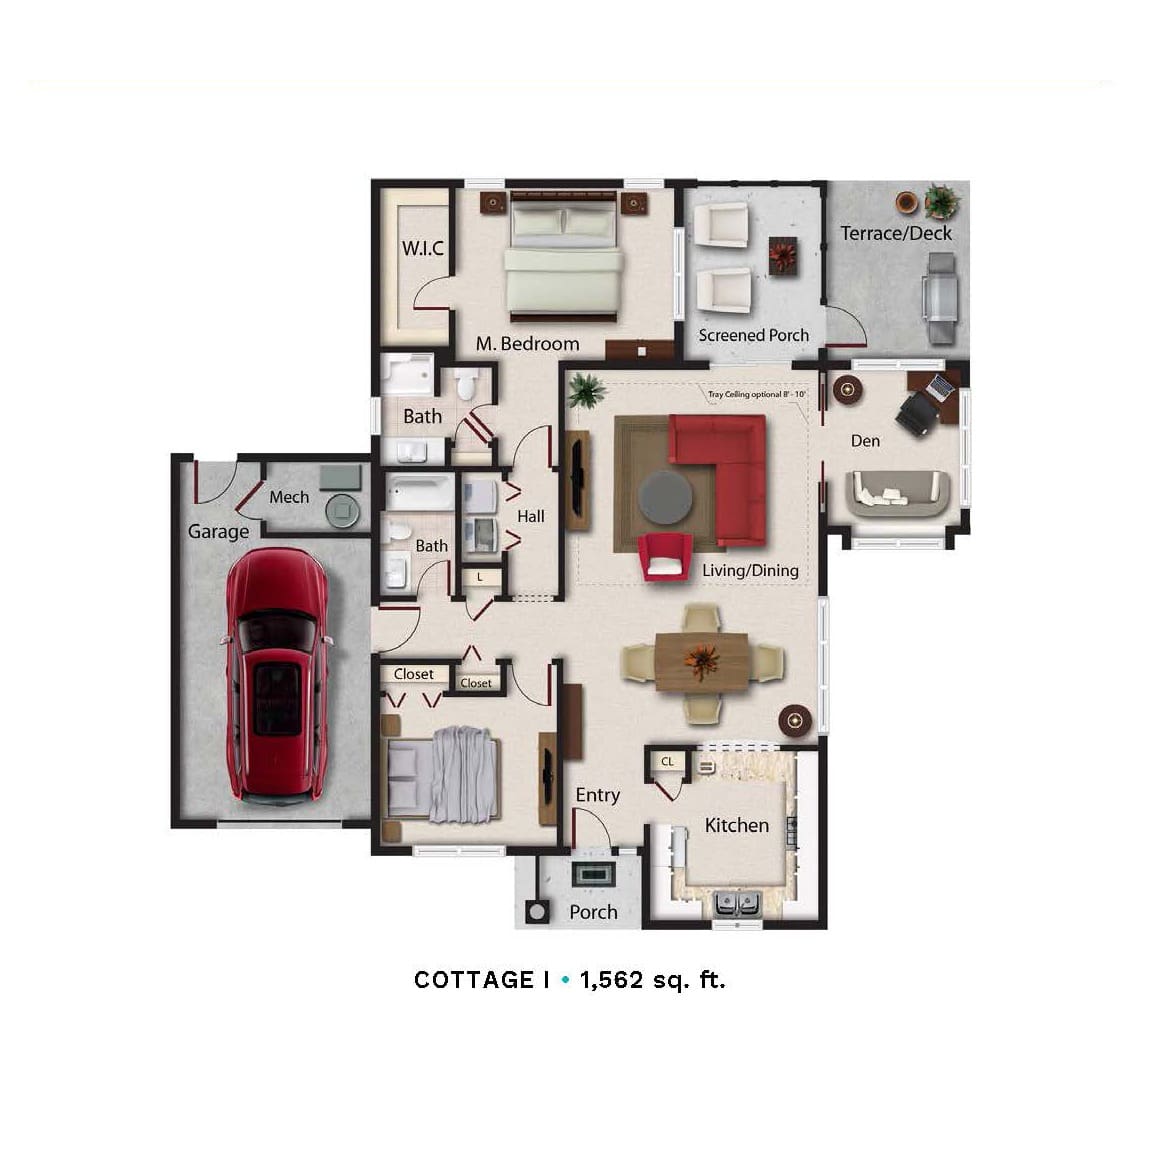
Cottage I
Community Layout
Explore our interactive site map to find a unit that fits your needs, lifestyle, and availability. Find out more about pricing, proximity to amenities, and floor plans.