The Summit of Winter Garden
Independent Living and Assisted Living
420 Roper Road
Winter Garden, FL 34787

Floor Plans

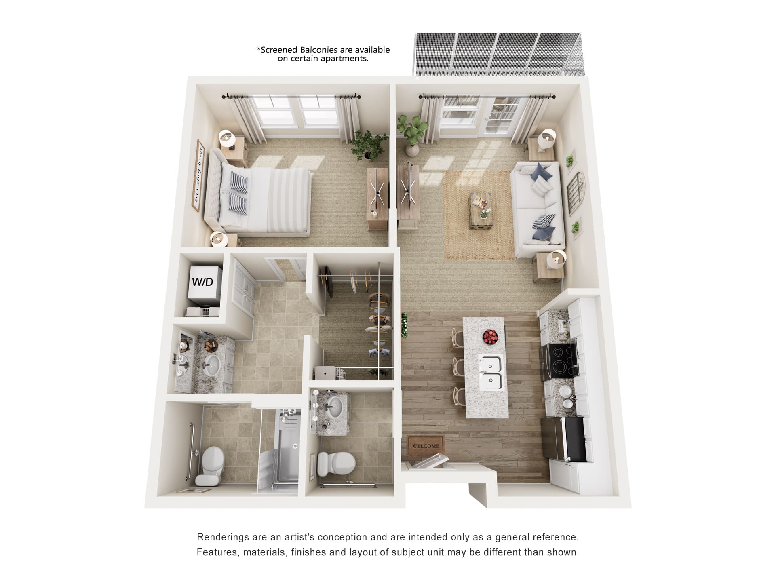
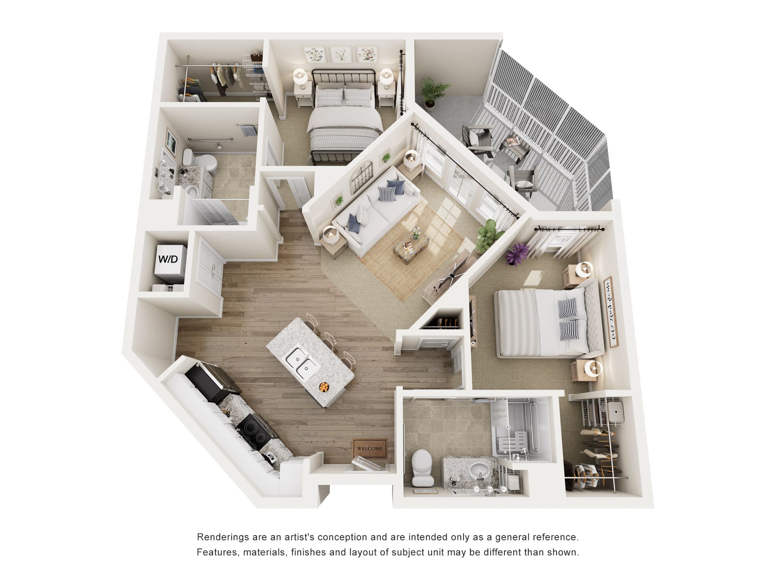
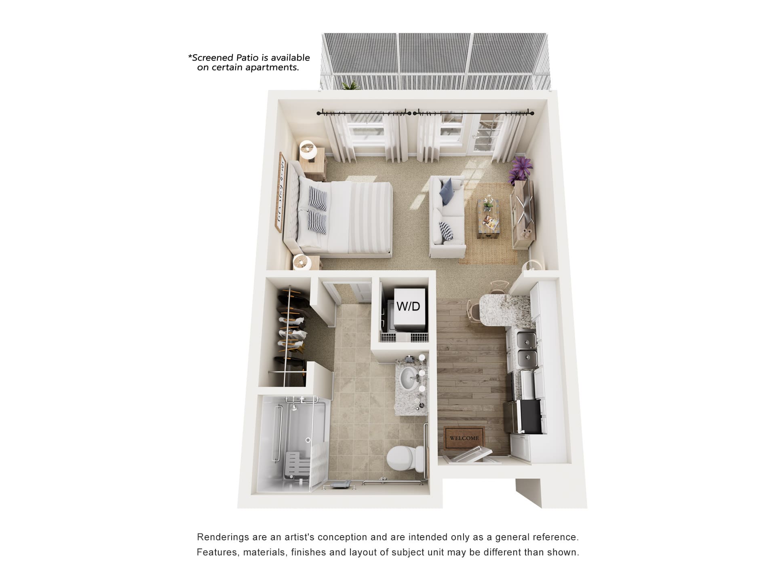
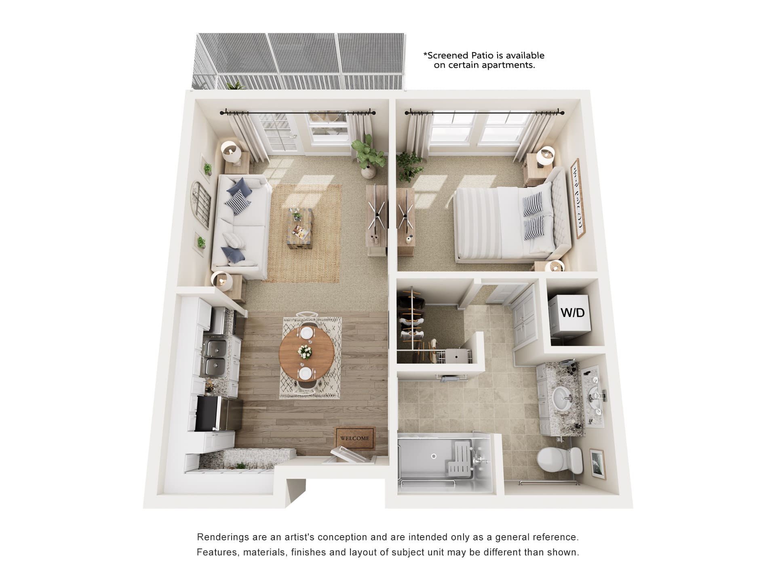
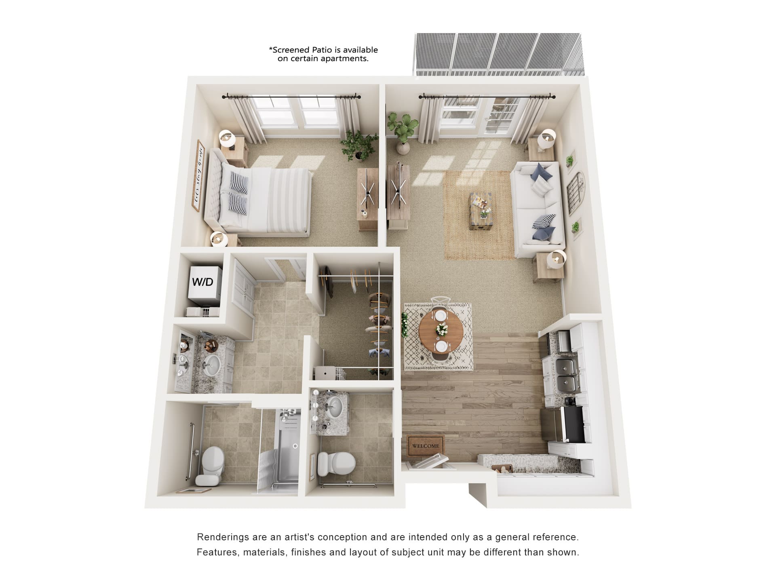
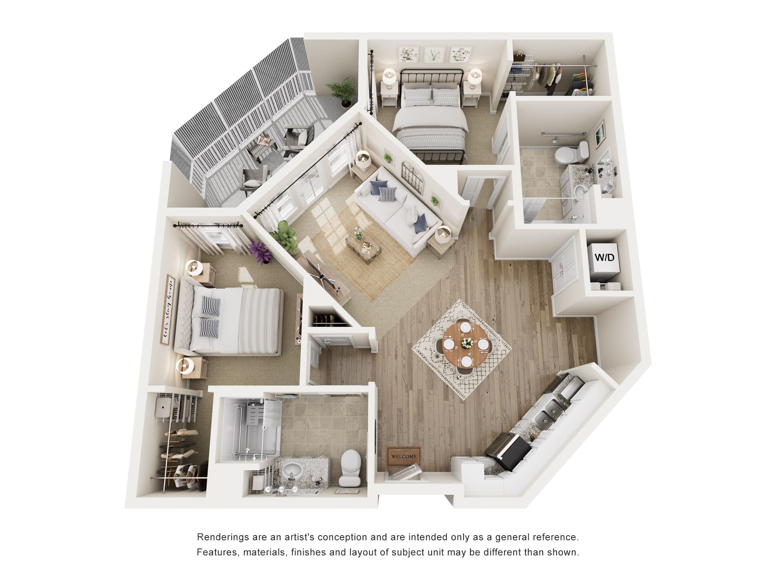
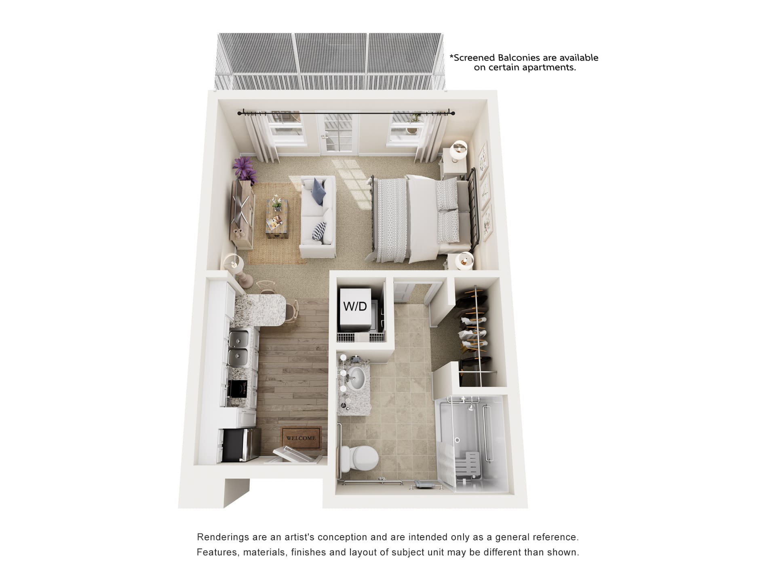
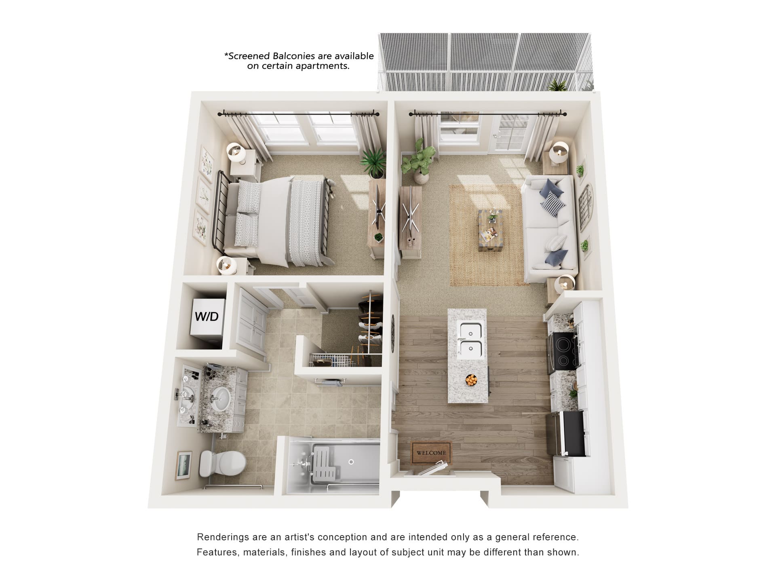
We offer thoughtfully designed floor plan options at The Summit of Winter Garden, keeping diverse lifestyle needs and preferences in mind. Choose from comfortable studio, one- or two-bedroom apartments. These options allow individuals and couples to select a living space that best supports your comfort, independence, and daily routines.
Independent Living

Viva Alcove Studio

1 Bathroom

446 sq. ft

Independent Living

Viva One Bedroom

1 Bathroom

636 sq. ft

Independent Living

Viva One Bedroom Deluxe

2 Bathrooms

822 sq. ft

Independent Living

Viva Two Bedroom

2 Bathrooms

986 sq. ft

Assisted Living

Studio Suite

1 Bathroom

454 sq. ft

Assisted Living

One Bedroom

1 Bathroom

635 sq. ft

Assisted Living

One Bedroom Plus

2 Bathrooms

852 sq. ft

Assisted Living

Two Bedroom

2 Bathrooms

1,041 sq. ft

Community Layout

Explore our interactive site map to find a unit that fits your needs, lifestyle, and availability. Find out more about pricing, proximity to amenities, and floor plans.